Spring Island, South Carolina
A Kitchen and Scullery Designed to Work Together
At our Spring Island home, the kitchen and scullery were considered together. On daylight, storage and the ordinary days that determine whether a kitchen feels comfortable to use.
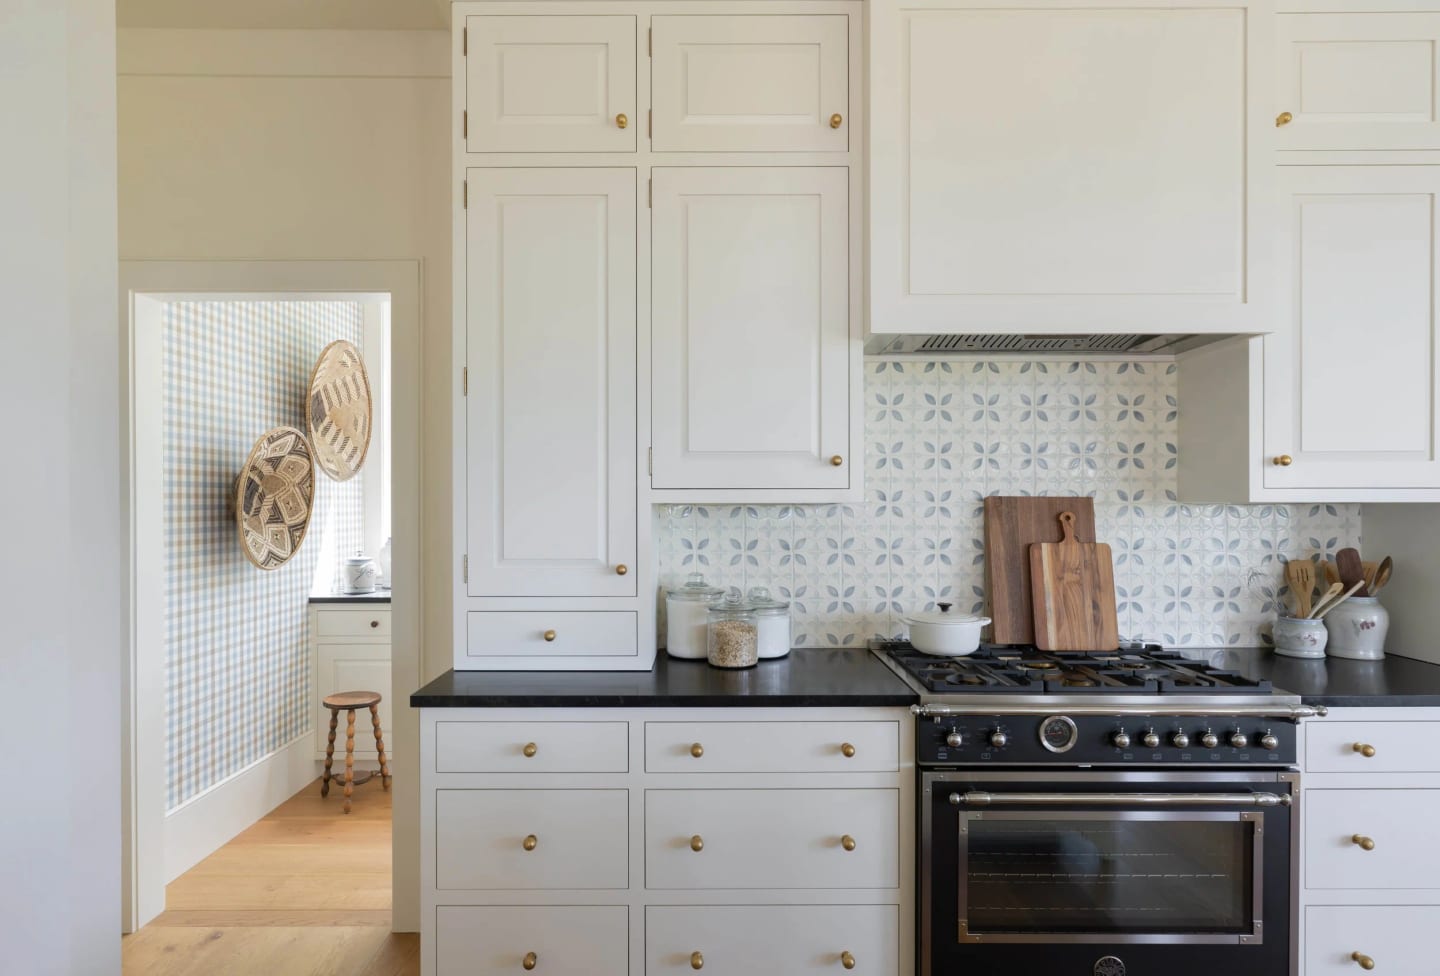
There is a particular pleasure in being able to stay in a conversation while dinner comes together. Someone is setting out glasses, someone has pulled up a chair, and there is still room to work. A kitchen has to accommodate all of that, along with the less photogenic business of preparing food and clearing up afterward.
At our Spring Island home, designing for those overlapping activities meant looking beyond the original kitchen. The range wall now occupies what had been the laundry and pantry. The scullery was created from a former porch and the area enclosed by green louvers where the trash had been kept. It took a considerable rearrangement to arrive at rooms that look so settled now.
That is often where a renovation becomes interesting. An existing room name can make a space seem more fixed than it really is. Once you begin looking at the light, the connections between rooms and the work each space could support, other possibilities emerge.
The kitchen and scullery were considered together. A scullery is a working room that supports the main kitchen, with space for some combination of preparation, washing up and storage. Its usefulness depends on what happens between the two rooms. A second sink needs a counter where something can be set down. Storage needs to be close to the task it serves. The everyday dishes should be easy to reach without making a trip through the house.
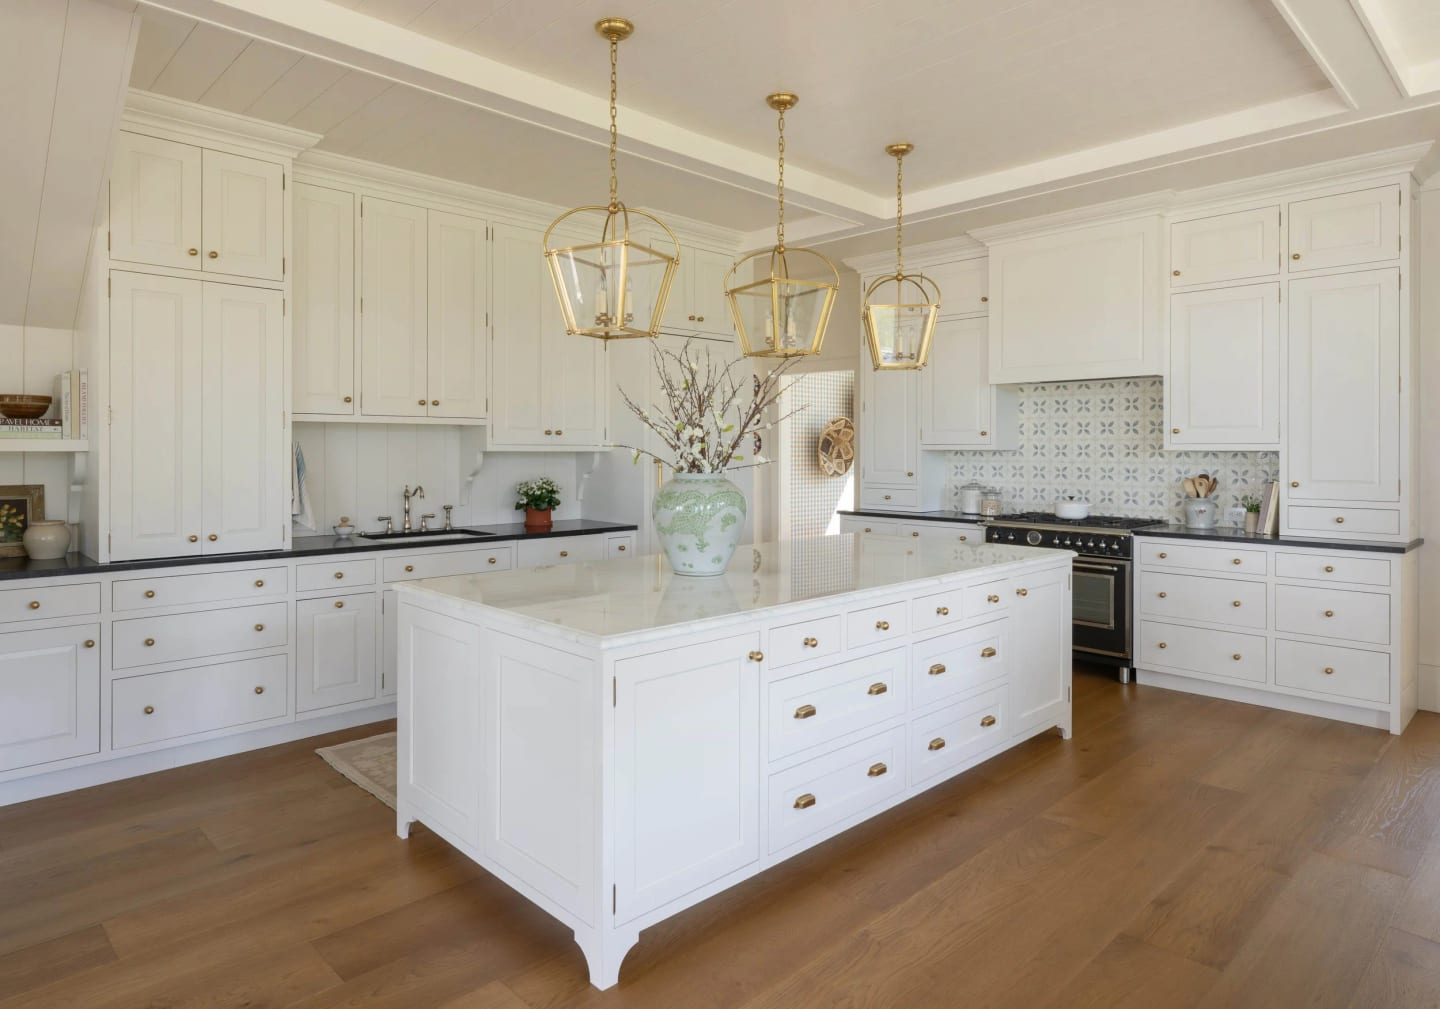
There is no single arrangement that suits everyone. Some households need a place for baking projects to spread out. Others want the breakfast things close at hand or somewhere to set serving pieces before people arrive. These are small, ordinary details, but they are the details that determine whether a kitchen feels comfortable to use.
In the Spring Island scullery, a bank of windows gives the room a generous share of daylight. Pale cabinetry keeps the space light, while the dark counter draws a clear line beneath the windows. The apron-front sink brings a familiar, substantial shape to the room, and patterned fabric softens the surrounding hard surfaces. There is a good deal of work built into this little space, along with things worth enjoying while you are there.
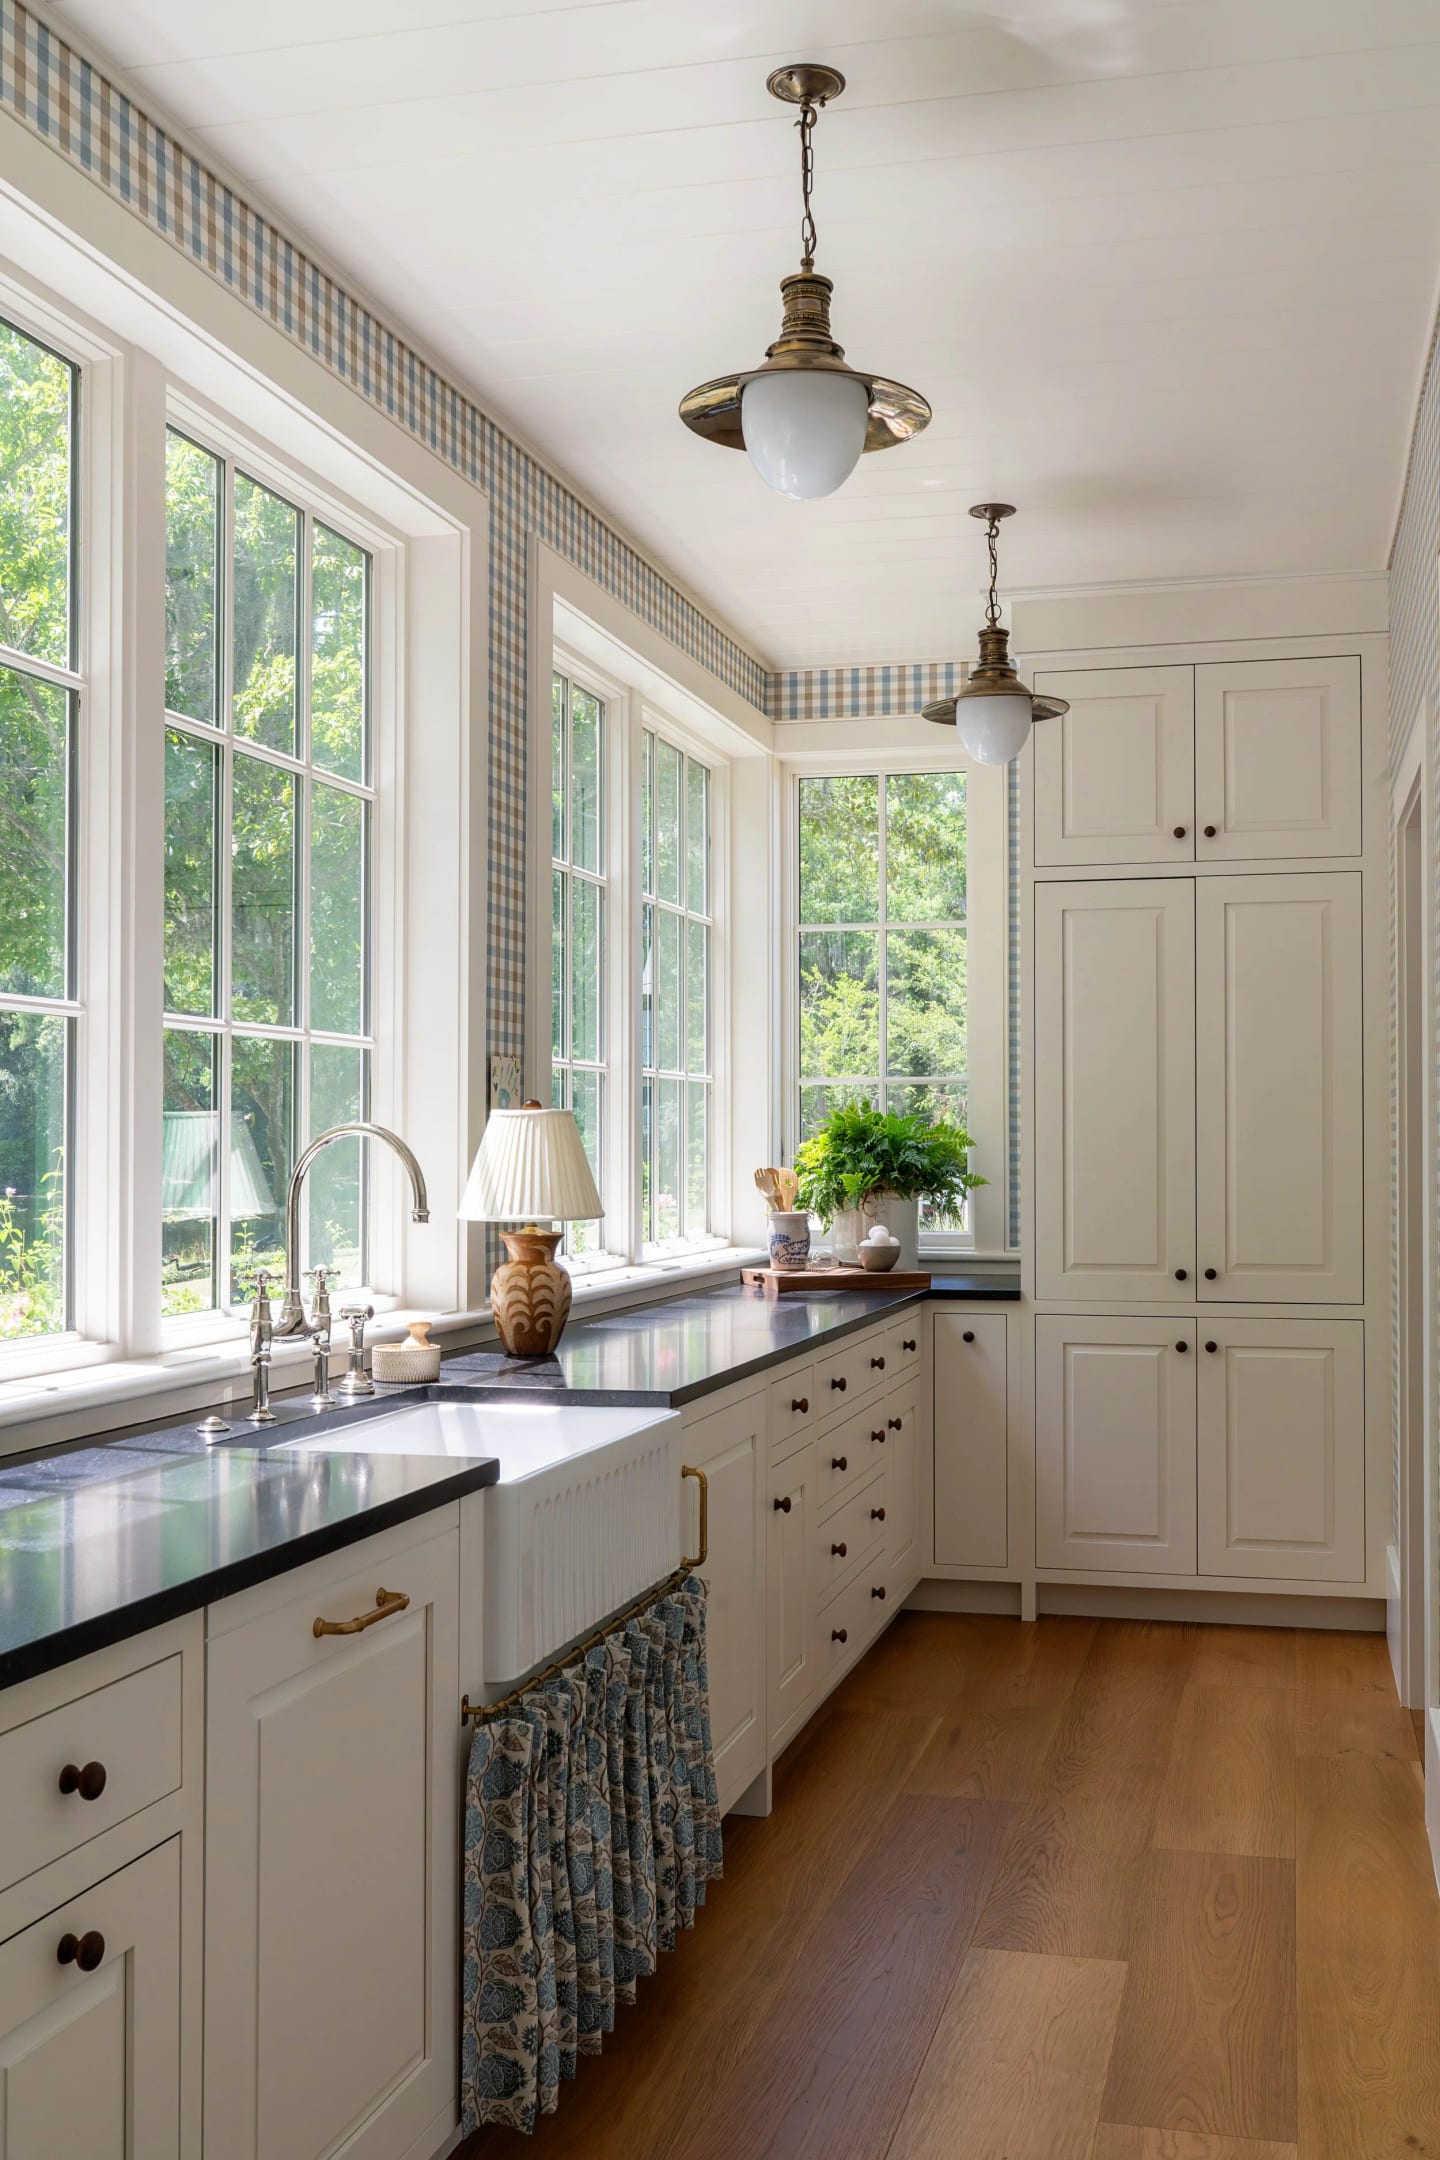
Utility rooms deserve that attention. We spend real time in them. The view from a sink, the feel of a cabinet pull and the pleasure of a fabric you love all belong in the design conversation. They matter on an ordinary Tuesday just as much as they do when the house is full.
The pantry’s wallpaper adds another layer of pattern. Smaller spaces can carry details that might feel too busy across a large room, particularly beside a kitchen with a quieter palette. The important thing is to consider what you see from one space into the next. Colors can relate without every surface matching, and a working room can have a personality of its own.
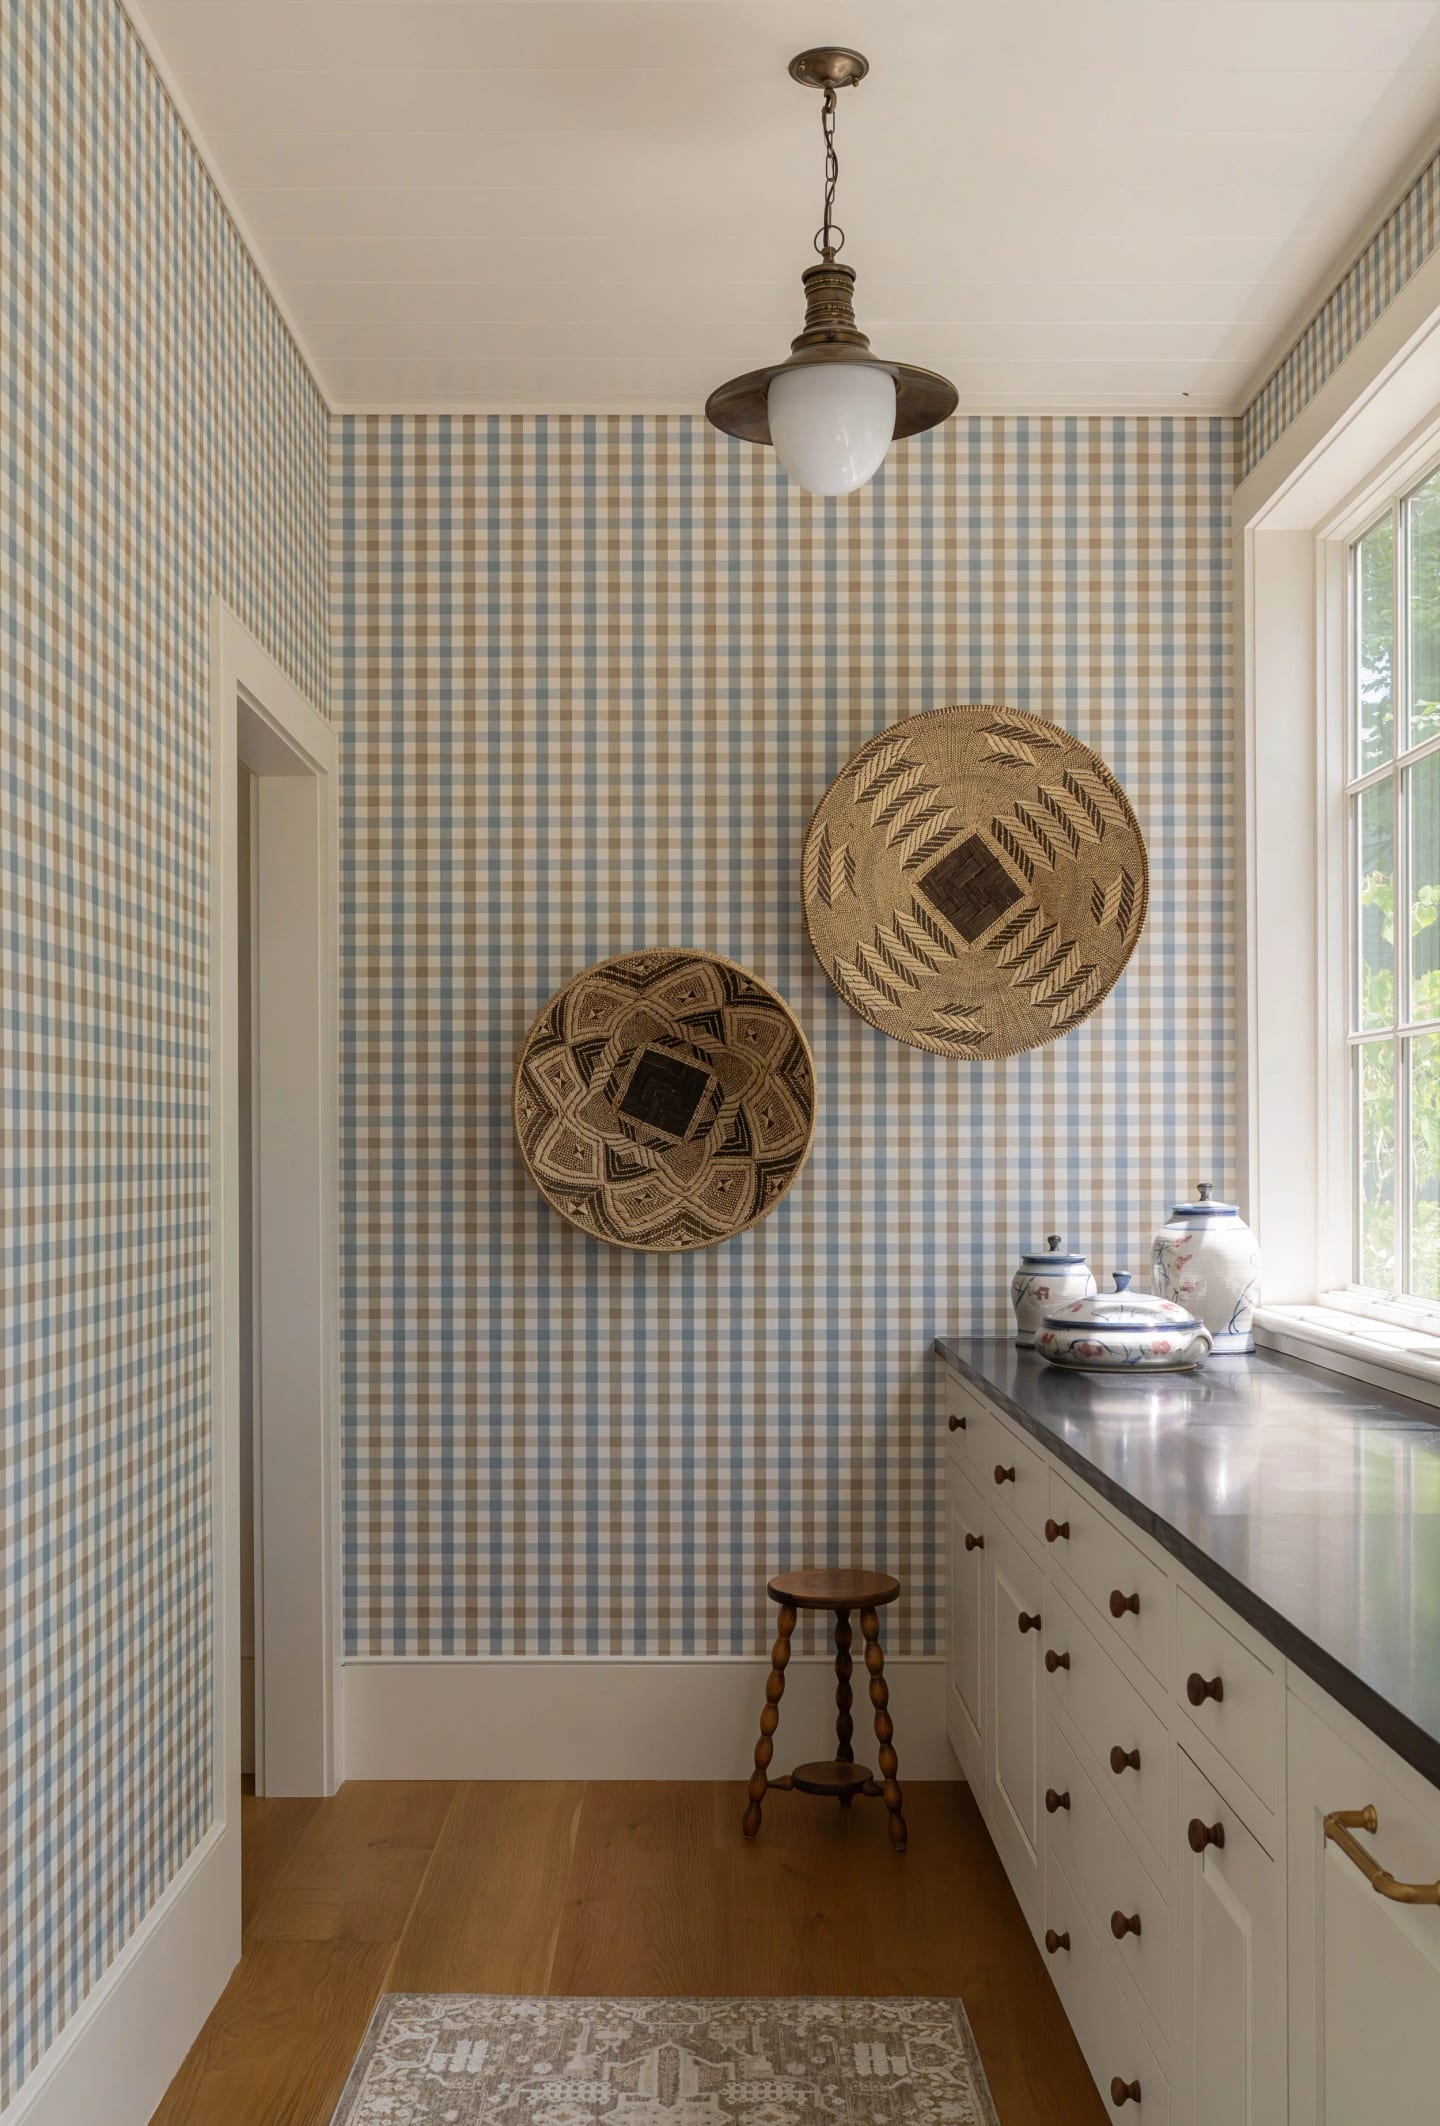
Millwork helps hold those choices together. Cabinet proportions, the framing of an opening and the way a counter meets a window all contribute to how naturally a room belongs to the house. In a renovation, that sense of belonging takes care. New work has to meet existing architecture, often in places that were never intended to connect.
Lighting belongs in those early conversations too. Daylight may make a room lovely in the morning, but the counter still needs to be comfortable to work at after dark. Decorative fixtures need to sit well with the cabinetry and the views through the room. Those decisions are easier to resolve while the plan is developing, with the finishes and textiles alongside it, rather than as separate choices near the end.
For anyone considering a kitchen and scullery, I would begin with an ordinary day. Think about where the groceries land, where coffee is made and where a dish goes when it leaves the table. Then think about the days when more people are in the house. The plan should accommodate both without asking you to develop an entirely new set of habits.
The transformation at Spring Island began with a porch, a laundry, a pantry and an unpromising service area. Seeing those spaces differently made room for a kitchen and scullery with a useful relationship and a shared sense of home.
By the time we reach the finish line, the large decisions and the small ones need to feel comfortable together: the range wall, the window light, the cabinetry, the wallpaper and the fabric. You should be able to put the kettle on, find what you need and turn your attention to whoever has wandered into the kitchen.
Related project
Lowcountry Waterfront Home
Spring Island, South Carolina. See the finished rooms in the portfolio.
View the project