Spring Island, South Carolina
Follow Our Lowcountry Whole-Home Remodel
A tired 1990s marsh-front house on Spring Island, a gut renovation and addition, and a designer who is also the client.
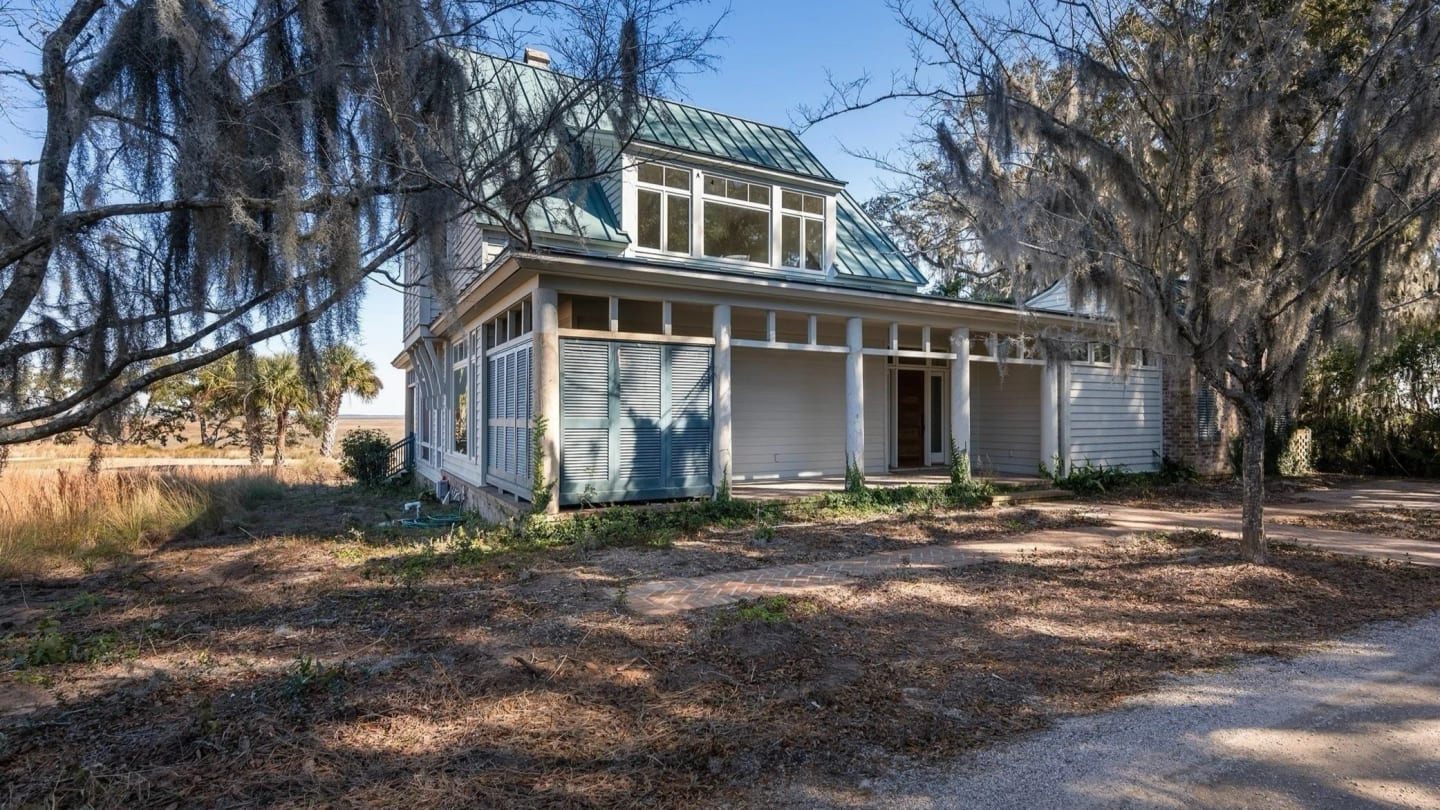
Most of my clients meet me at the point where a house has become a list of decisions. This one is different, because the client is me.
The house sits on a spectacular marsh-front lot on Spring Island, and when JC and I found it, it was a tired 1990s home that had stopped keeping up with its view. The plan is not a refresh. It is a gut renovation and an addition, the kind of project where every room is rethought and every finish, fixture and piece of millwork is decided anew.
What the house asked for
The site is the whole point. The water, the light through the oaks, the long views across the marsh. The existing rooms turned away from all of it. The design work began where it always does for me: with the architecture and the plan, and with an honest look at what the house needs to do for the people who live in it.
Why I am sharing it
For a homeowner, a project like this involves hundreds of decisions, many of them made under time pressure while a builder waits for an answer. Walking through my own renovation is the clearest way I know to show how I sequence those decisions so that they arrive one at a time, in the right order, and how much of the weight a good process quietly takes off the homeowner.
Watch
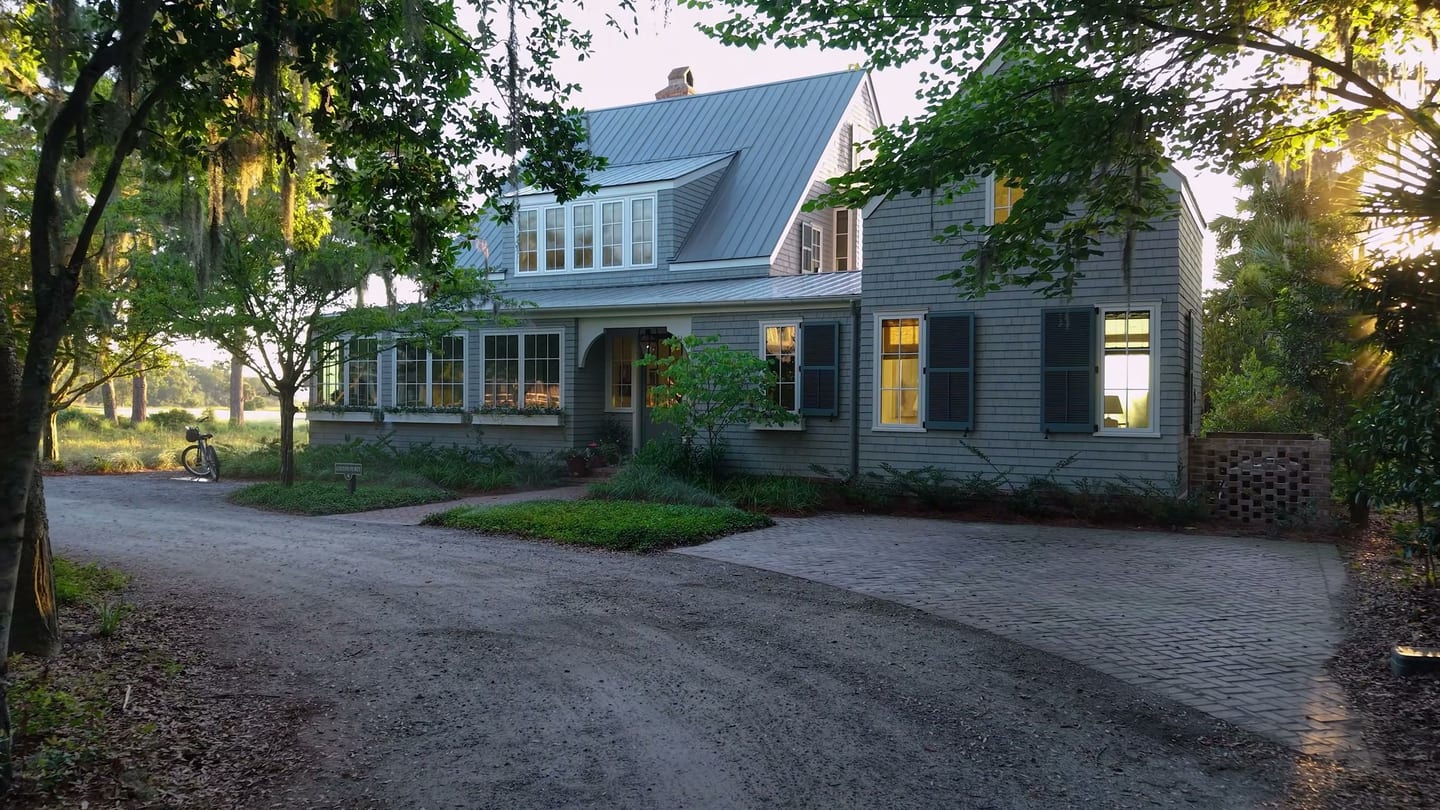
The finished home, on film
Before
Where the story begins
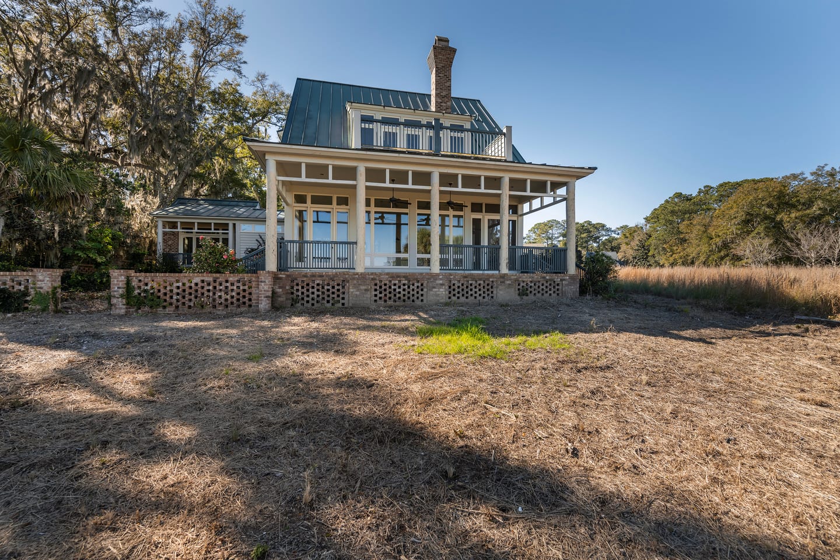
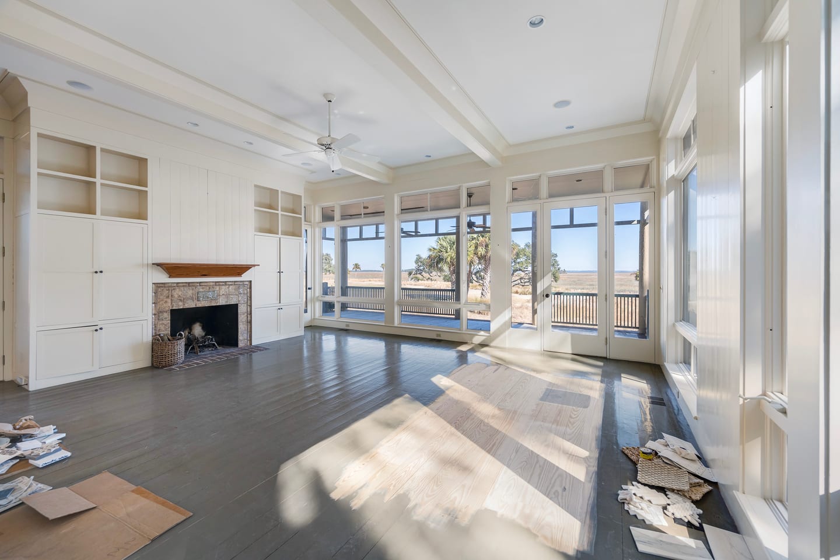
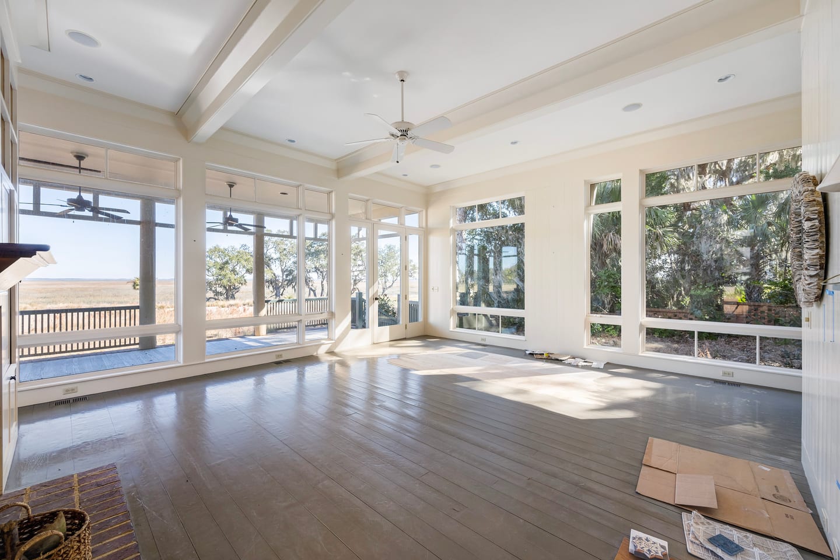
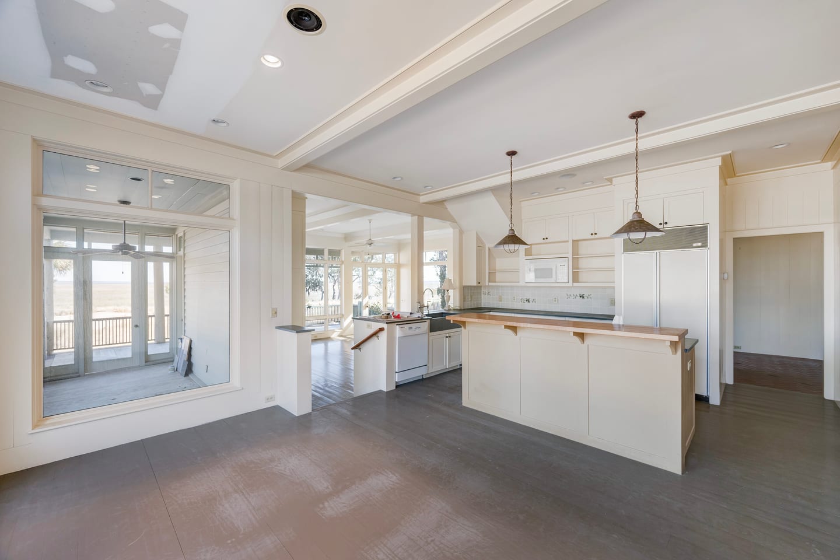
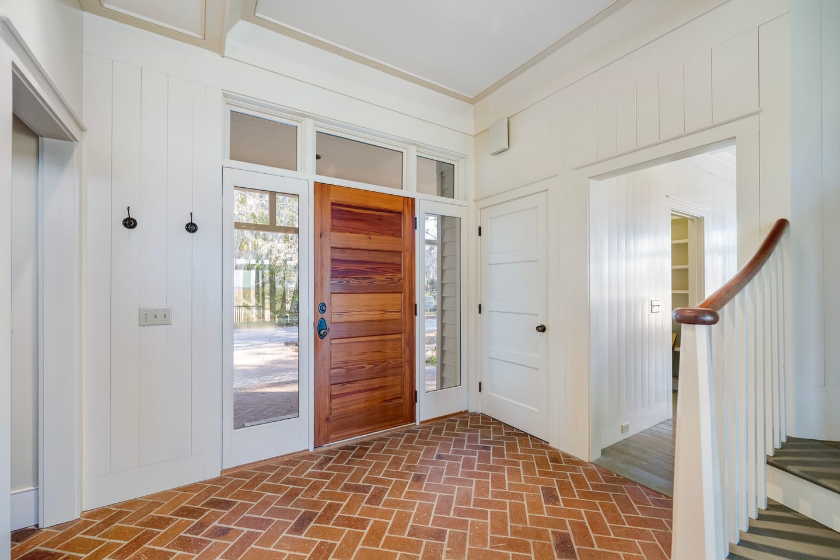
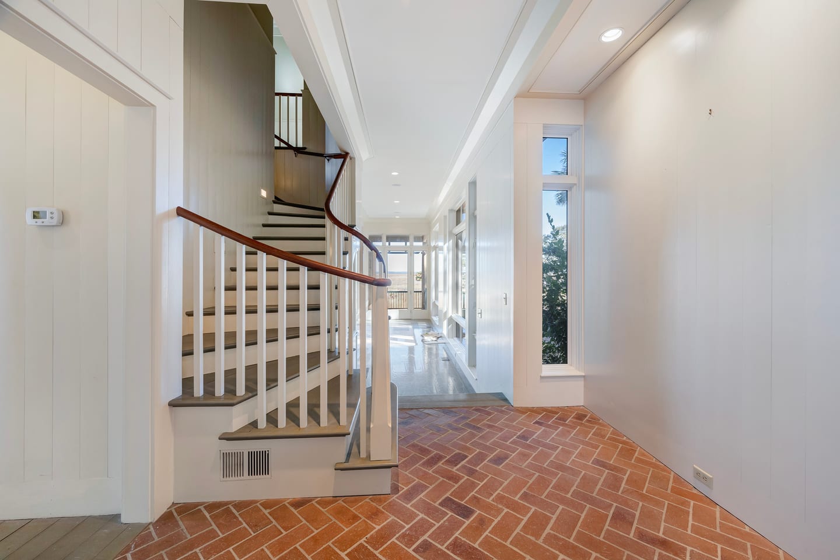
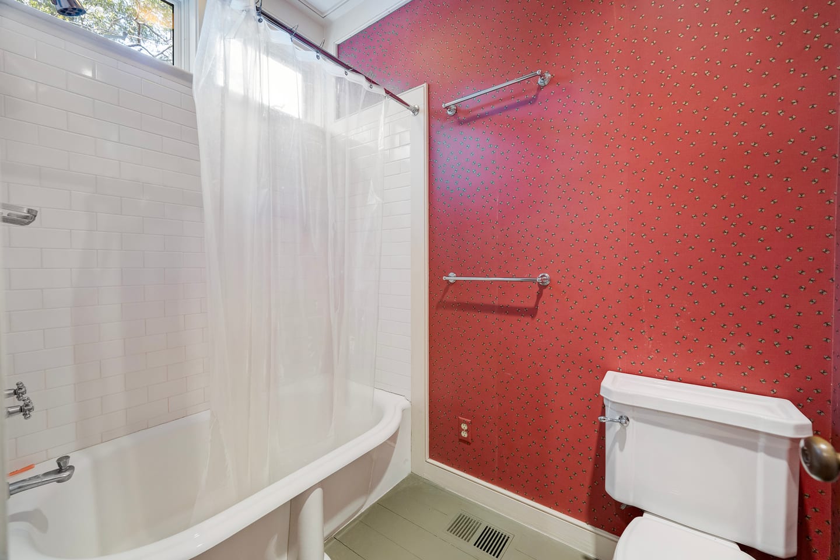
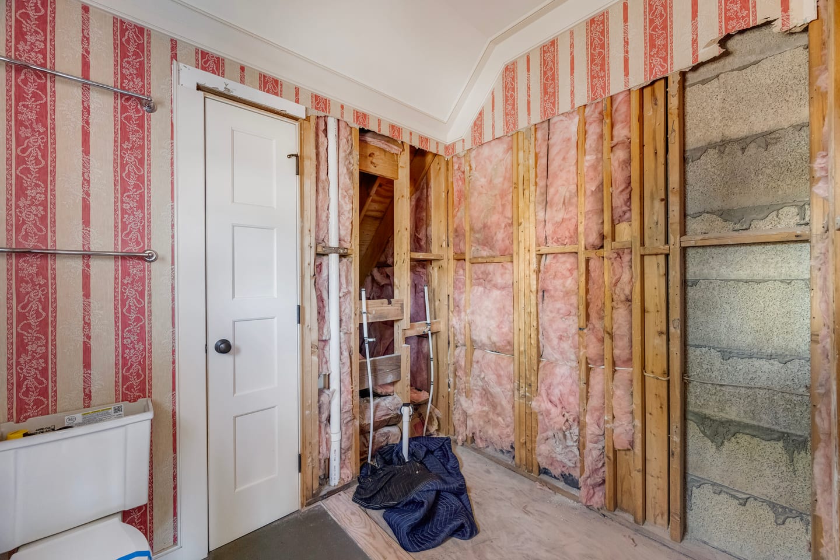
The renovation is complete. Additional before photographs will be added here.
Related project
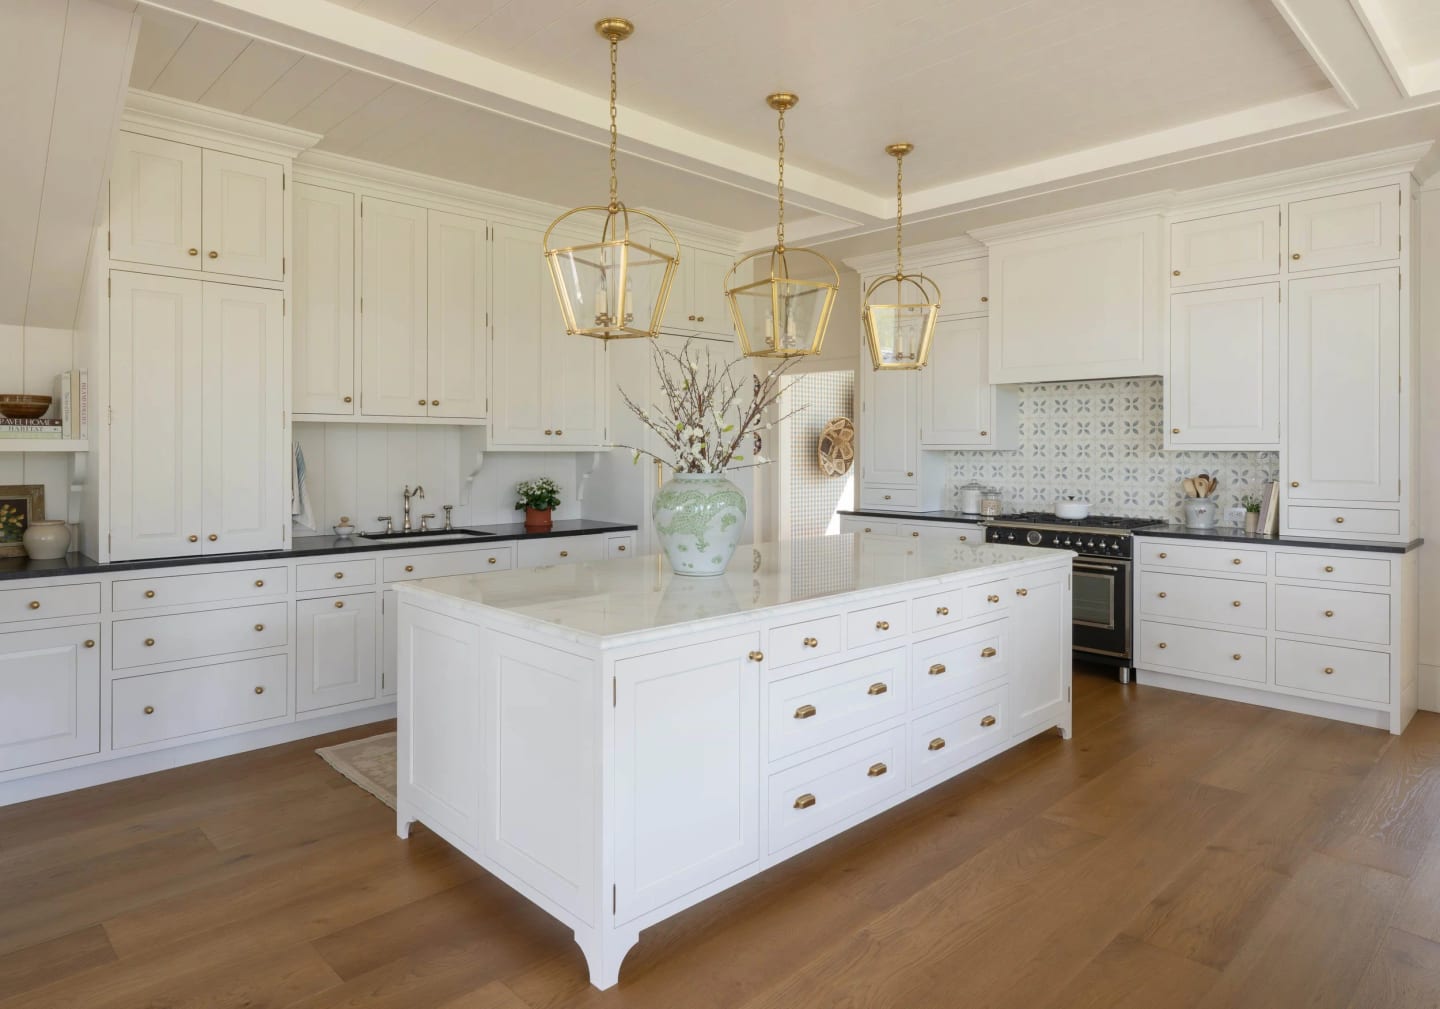
Lowcountry Waterfront Home
Spring Island, South Carolina. See the finished rooms in the portfolio.
View the project