The process
Five stages, designed so you always know what happens next
The process is systematic, because that is what keeps a project on time and on budget. It is also a little fluid, because every client absorbs information differently. What never changes is the goal: clarity for you at every stage, and no decision fatigue.
-
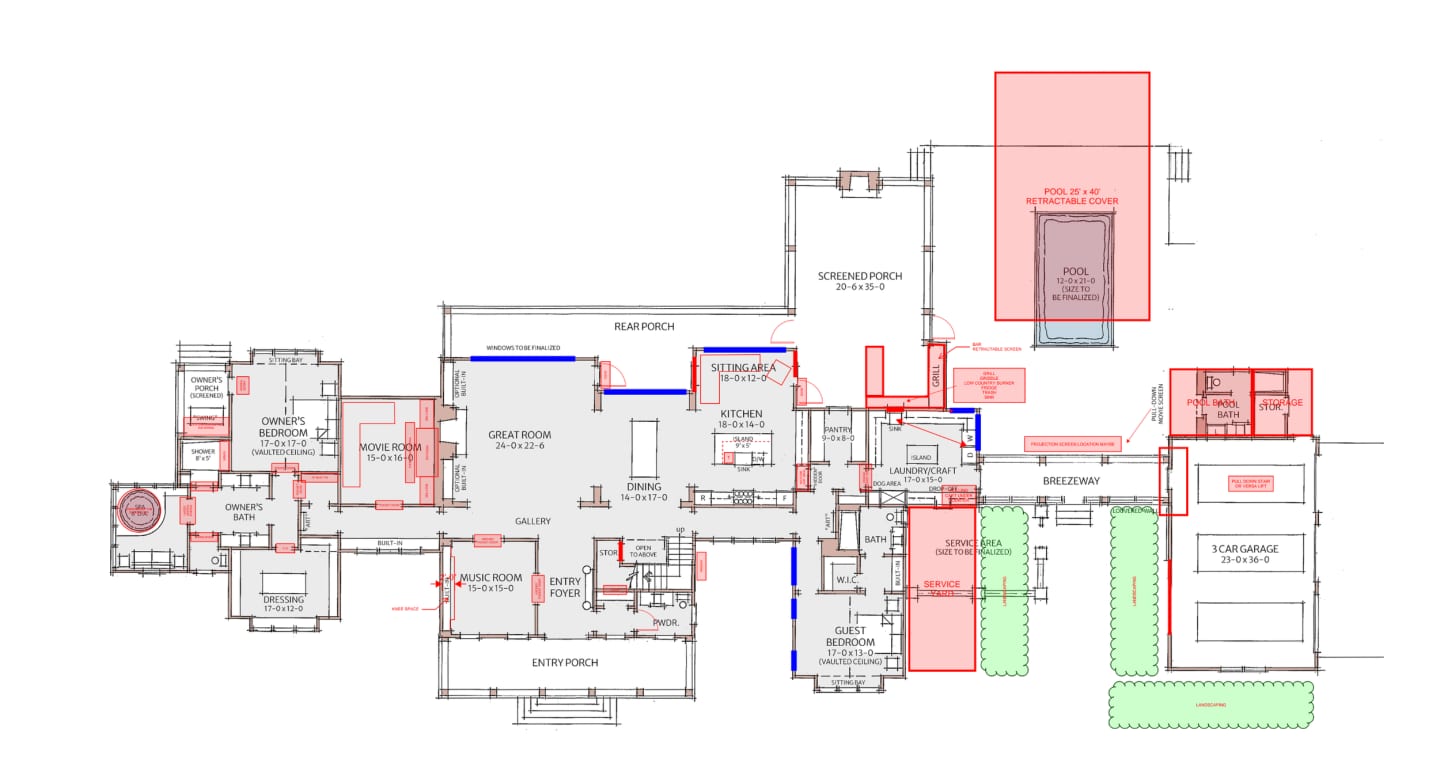
01
Planning
We talk, and I listen.
A conversation, then a visit to the house or the site. I want to understand how you live and what the home needs to do for you. You leave knowing whether we are a fit and what the path ahead looks like.
- Initial conversation
- Meeting and project evaluation
-
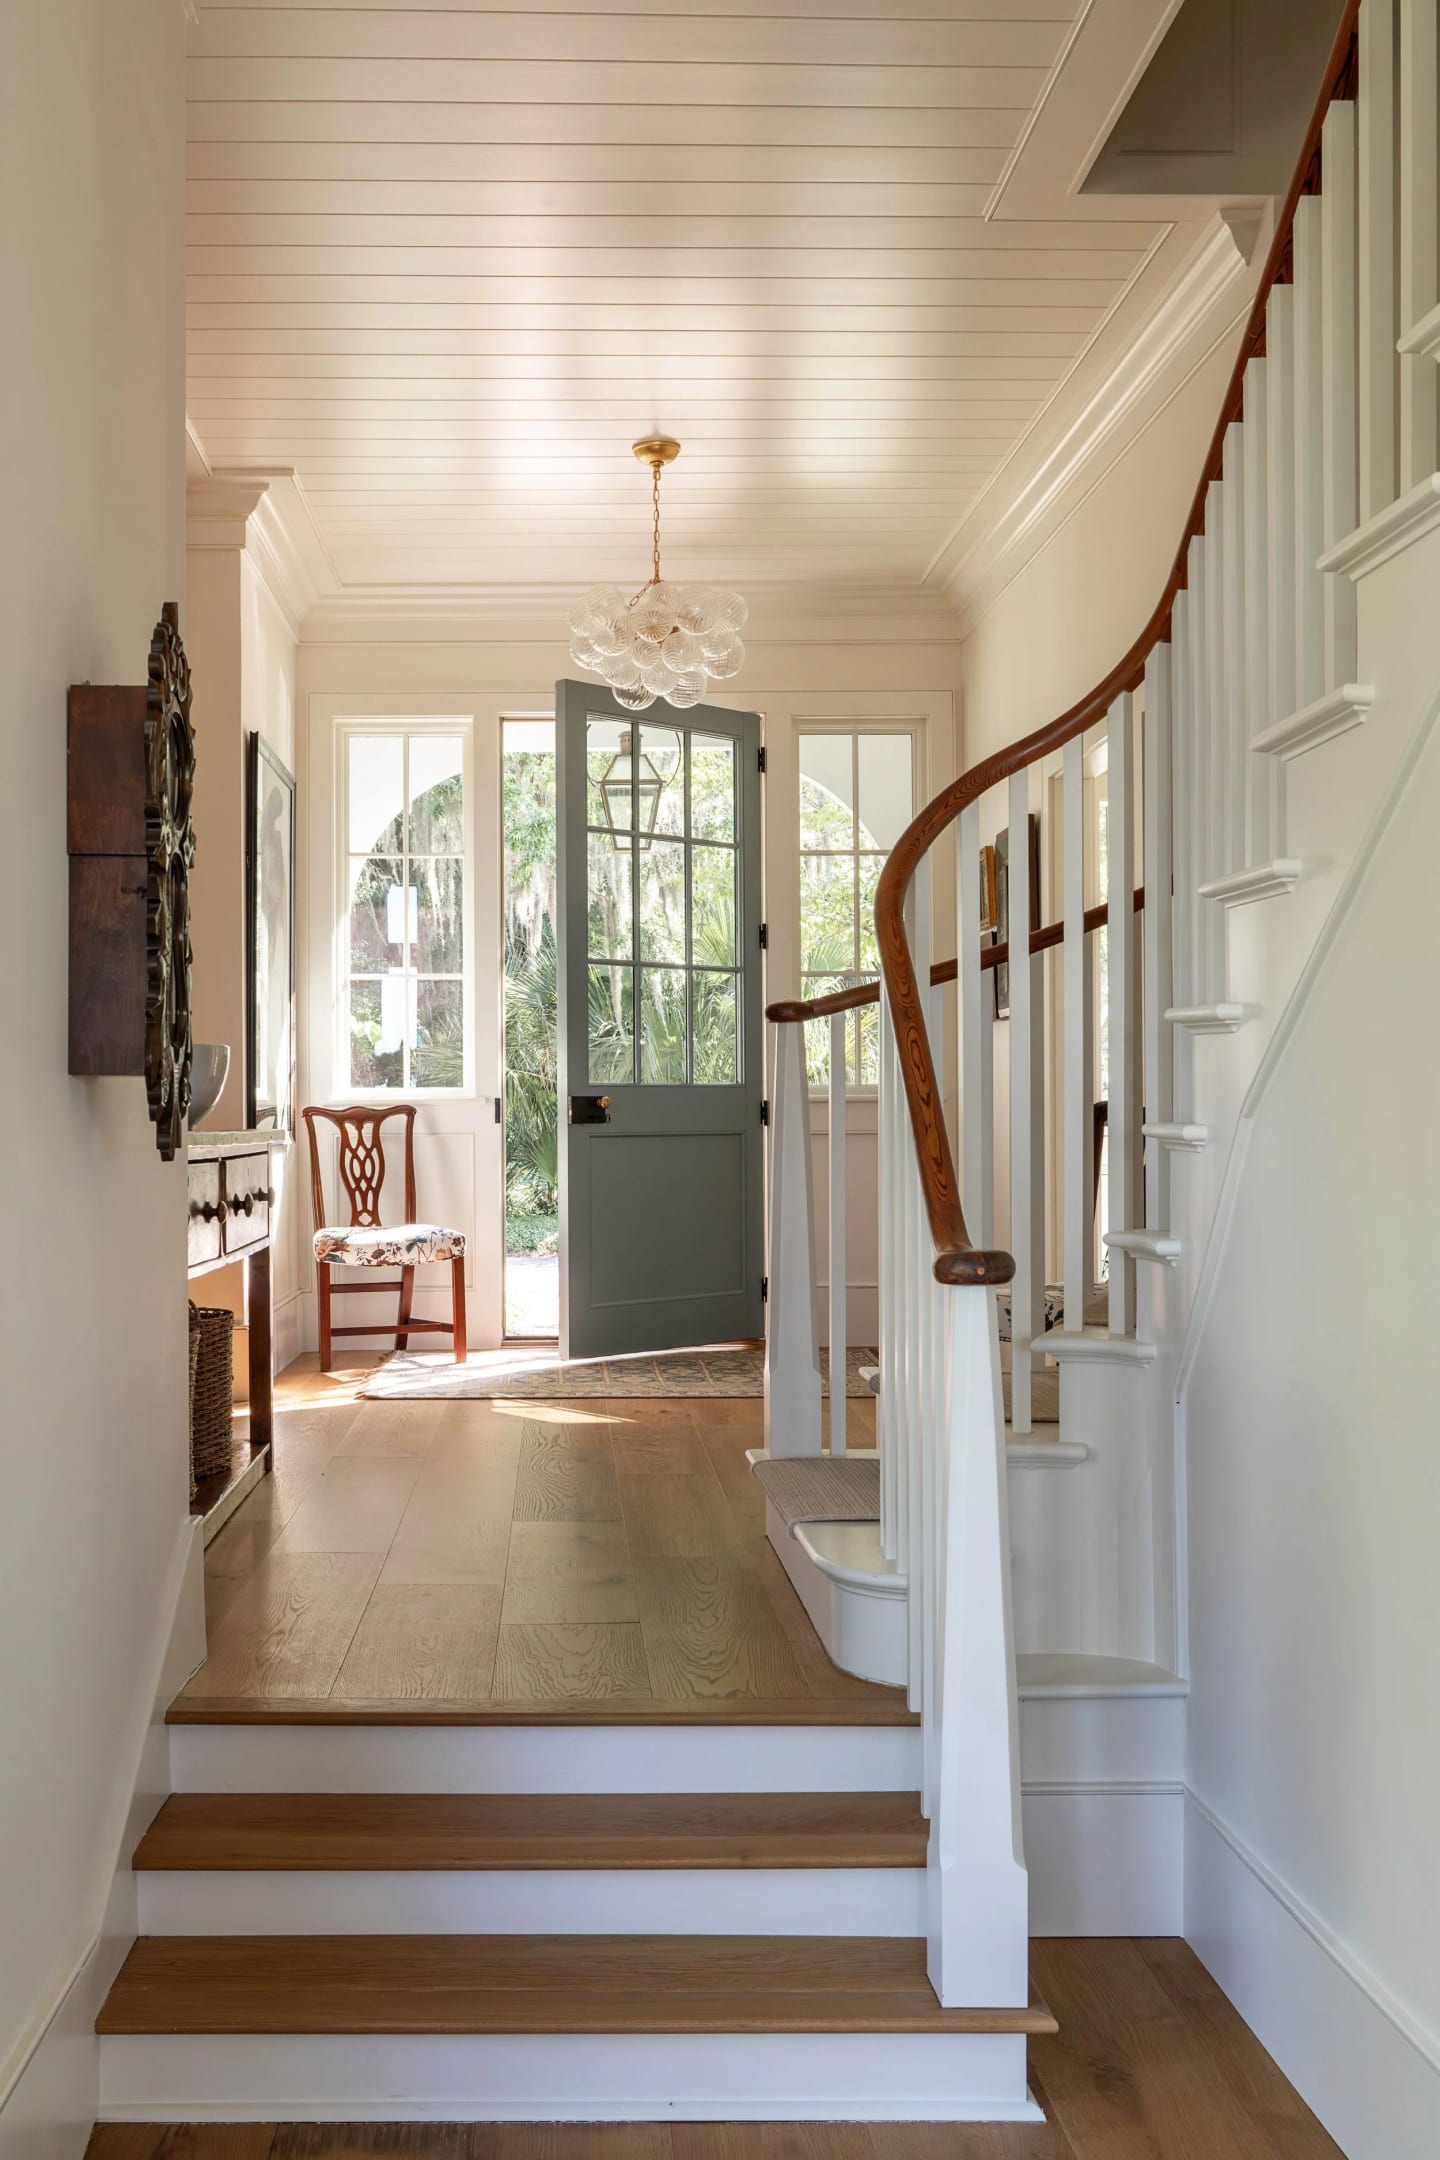
02
Conceptualization
You see the direction before you commit to it.
I translate what I heard into a concept for the whole home, with a realistic scope and budget. Only when the direction feels right do we formalize it with a letter of agreement.
- Project concept
- Scope and budget
- Letter of agreement
-
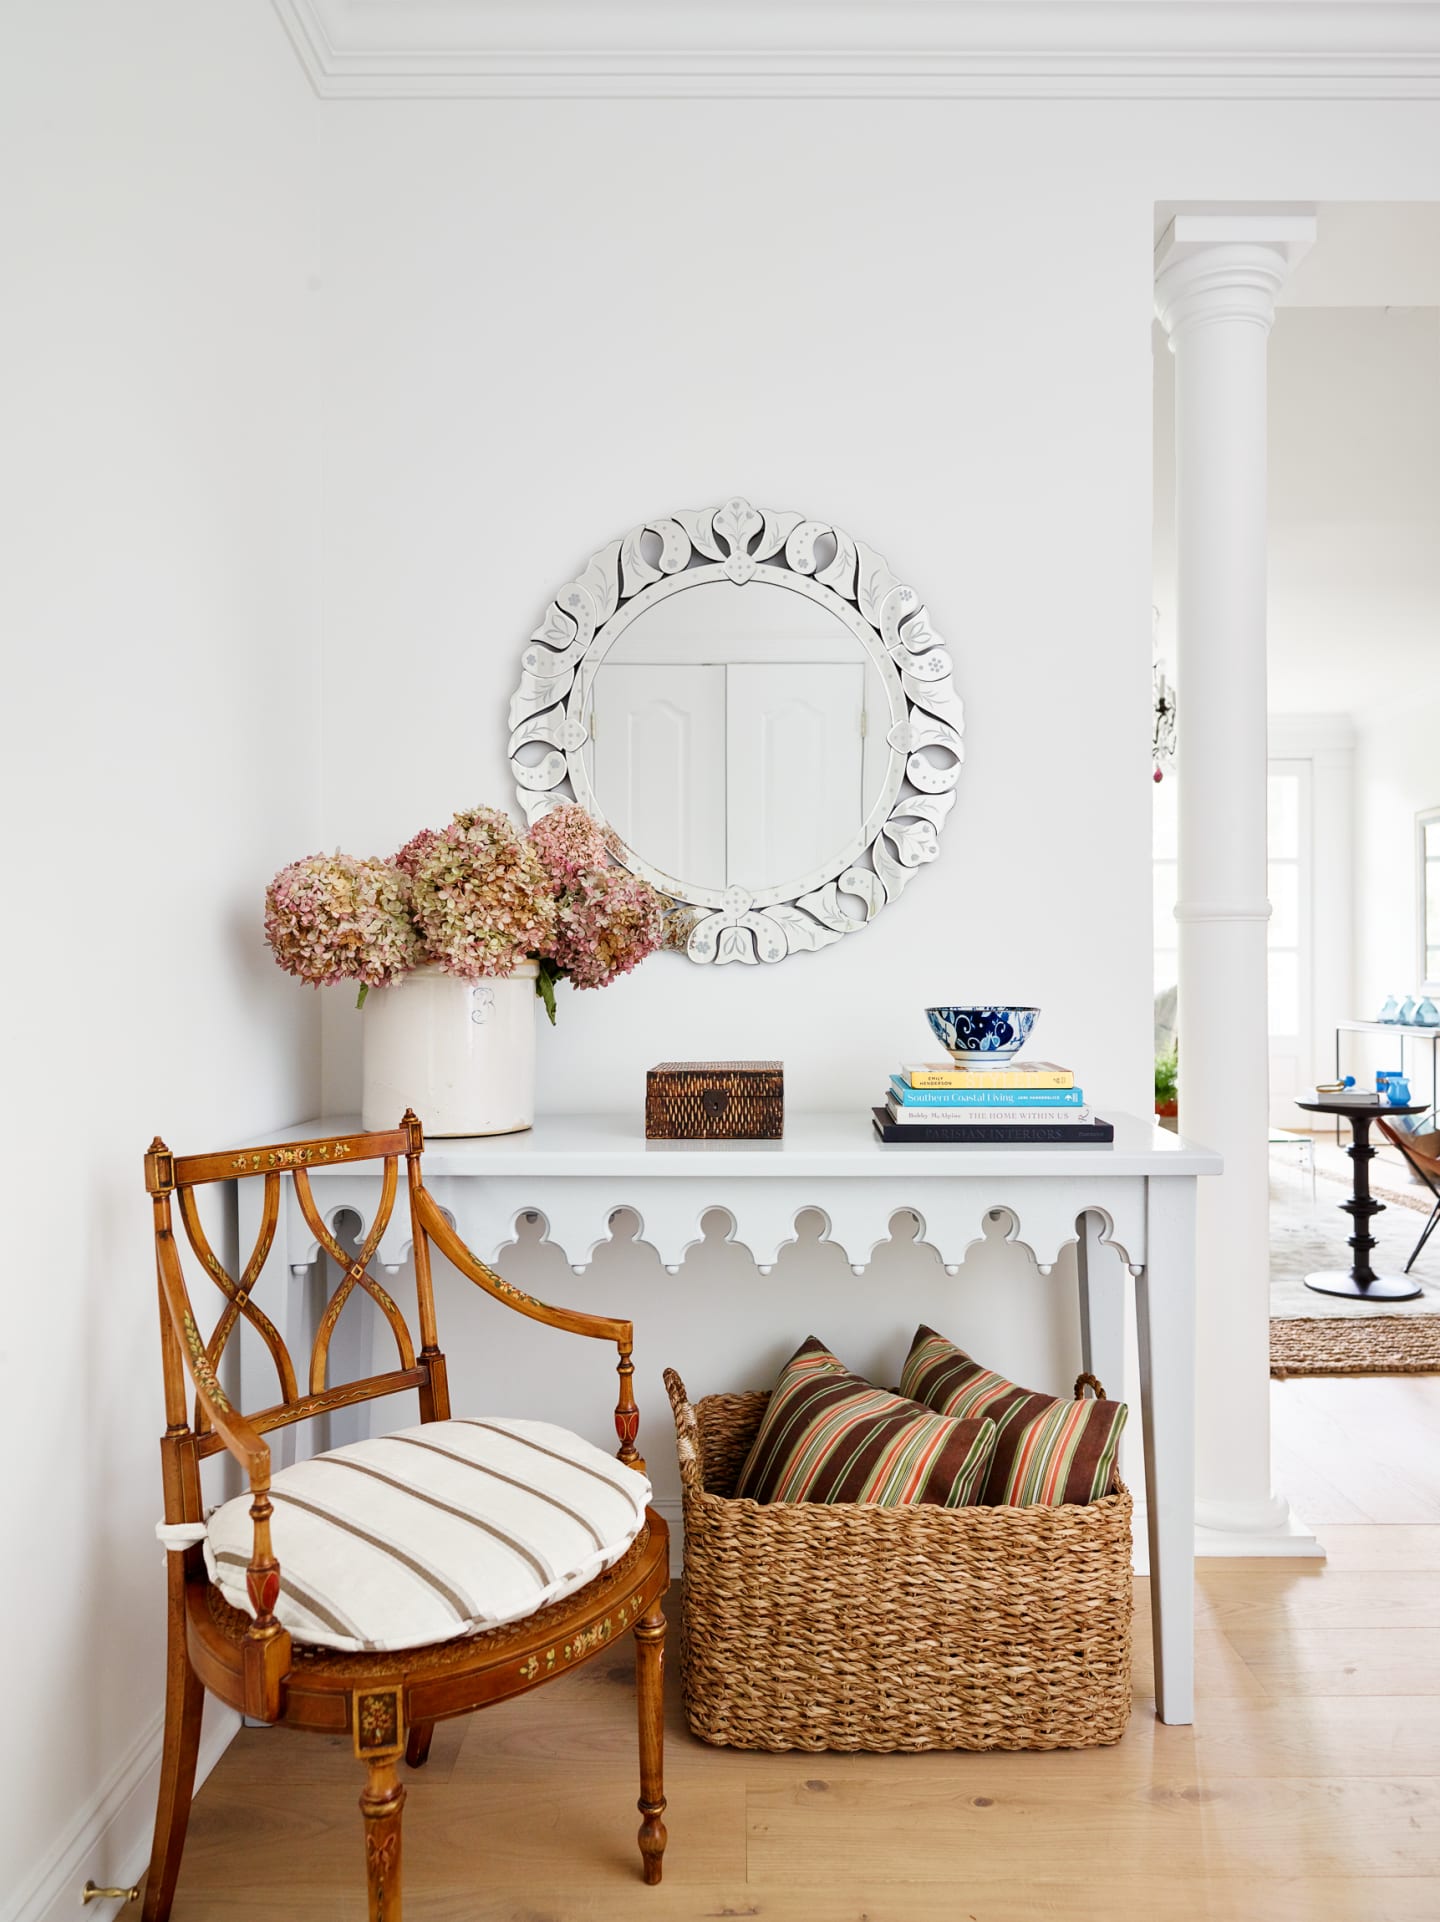
03
Detailed Design
The hundreds of decisions are made, and you are asked only the ones that matter.
Space plans, the color story, every finish and fixture, custom cabinetry and furniture. I draw it, source it and present it simply. You approve the direction; I manage the details.
- Space planning
- Color scheme
- Finish selections
- Custom design
-
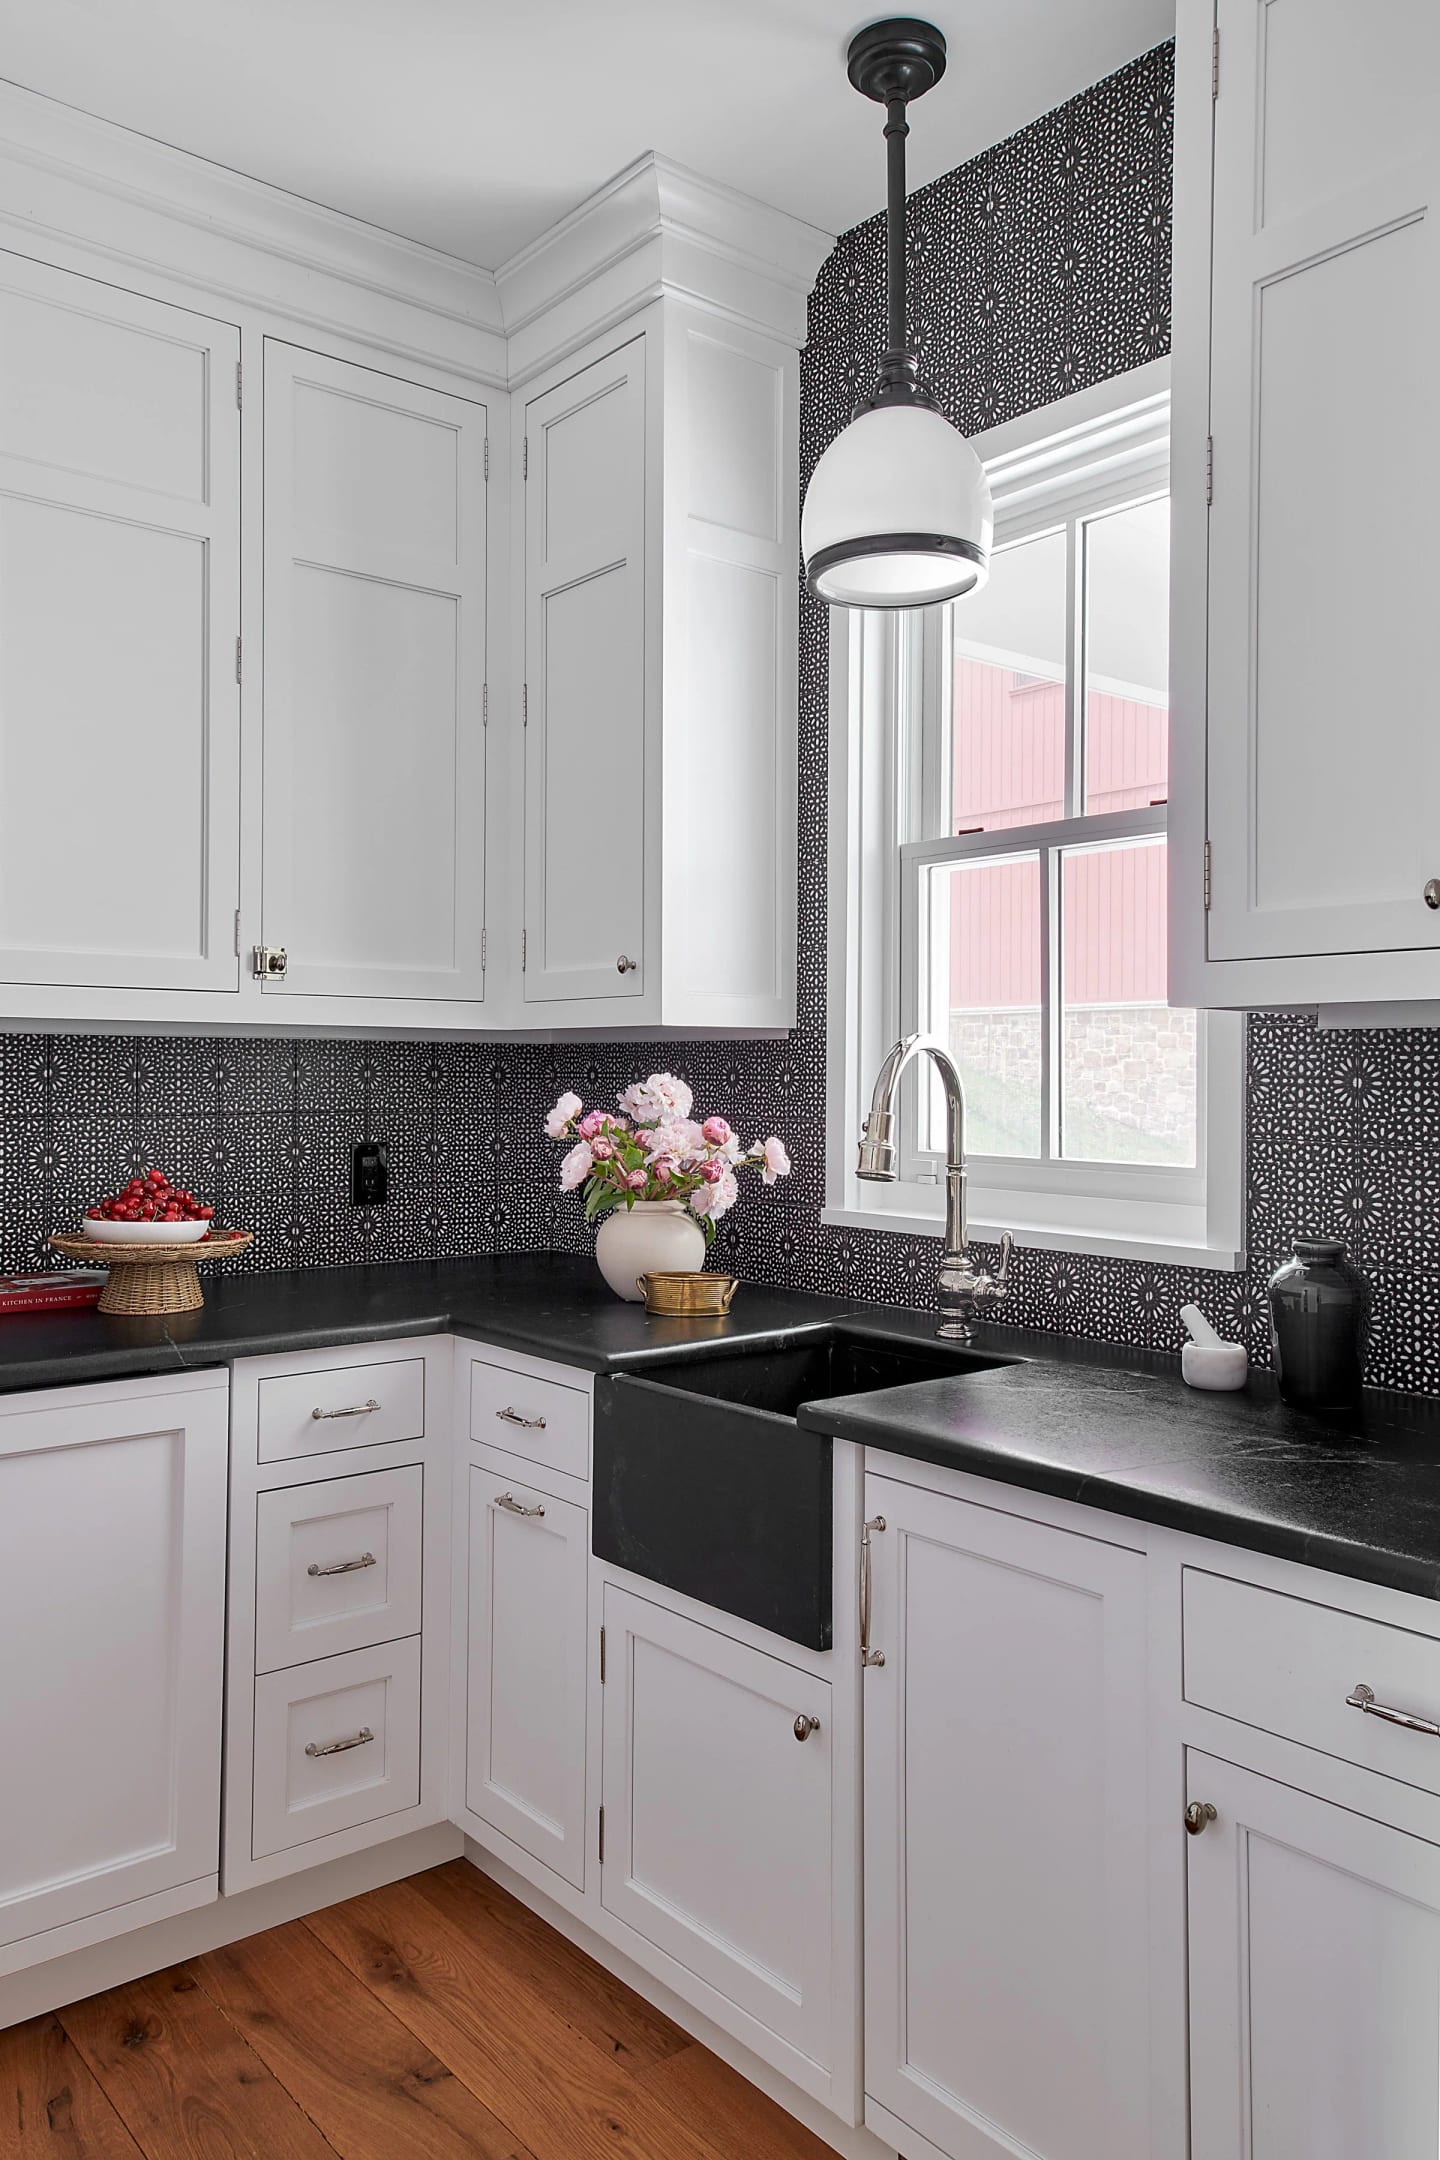
04
Implementation
Things arrive, trades show up, and your phone stays quiet.
I procure the materials, manage the vendors and trades, and coordinate with your builder so the work happens in the right order, from built-ins to the last piece of art.
- Procure materials
- Manage trades and vendors
- Install built-ins and construction components
- Install furniture, wall coverings and window treatments
- Position accessories and artwork
-
05
Final Review
We walk through together, and then the house is yours.
A quality review, a punch list, and close-out. Most clients come back for the next house, and many become friends.
- Post-implementation quality review
- Complete project punch list
- Close out project
She began with red lining our plans, continued on with exterior materials selection and then moved to interior materials selection. The house has design integrity inside and out.
Lisa brings a wealth of talent, a respect for budget limits, and a kindness that makes her a joy to work with. She began with red lining our plans, continued on with exterior materials selection and then moved to interior materials selection. The house has design integrity inside and out. Lisa worked remotely, but with photos, Facetime, and shared internet resources she was able to complete all aspects of the job and in an incredibly timely manner. You would be lucky to have Lisa’s insights and guidance on your project.
Begin a conversation