Yellow Springs, Pennsylvania
Art School Farmhouse
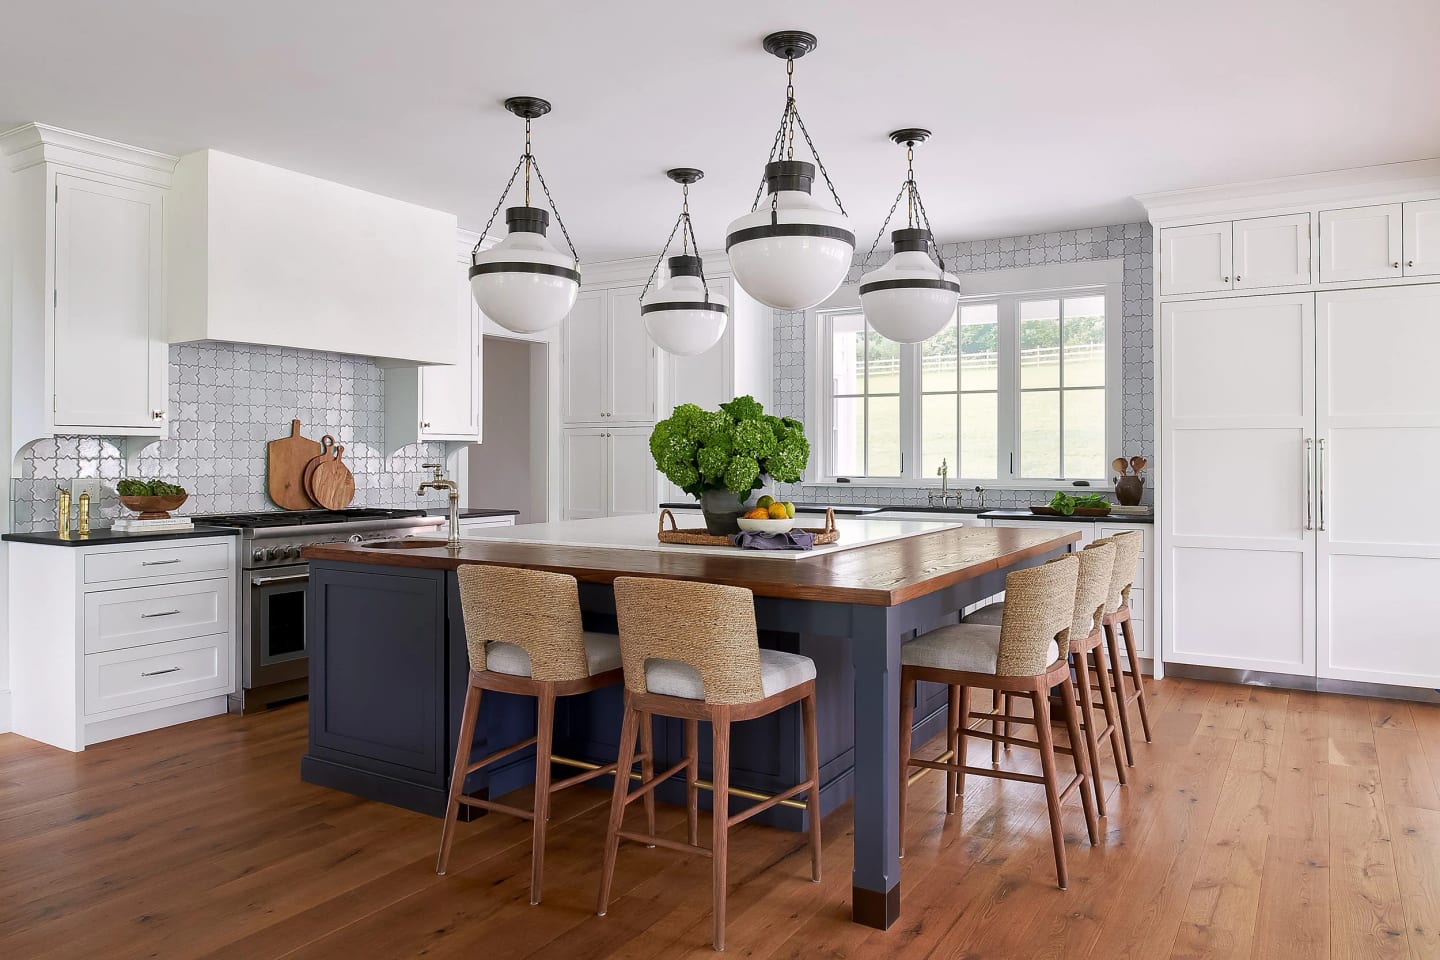
Nestled on acres of conservation land in Historic Yellow Springs, this multi-structure legacy home includes the main residence, a party barn, sport court and pool. Lisa provided full-service interior and exterior design, selecting every element from roof to foundation. The square custom kitchen island pairs an antique hemlock eating counter with soapstone and marble countertops, and the adjoining dining room is grounded by a custom herringbone brick floor.
Related work